Sunday, 12 June 2016

Why were Private Gardens Important? Part 2 - Peristyle Gardens

The other main garden area of the Roman domus (household) apart from the kitchen garden is the peristyle garden, usually located within the house as a family greenspace and place for entertainment. The garden was usually surrounded by a colonnade, and the main area housed florals, trees, fountains, and other elements of a leisure garden. As mentioned before, it may have held flowering herbs or fruit trees, but the primary purpose was not utilitarian, but relaxation. With the roof open to the sky, it also served as a source of light for the house and allowed airflow through the columns into adjacent areas.
(1) Digital model showing a cross section of the peristyle
situated in the home.


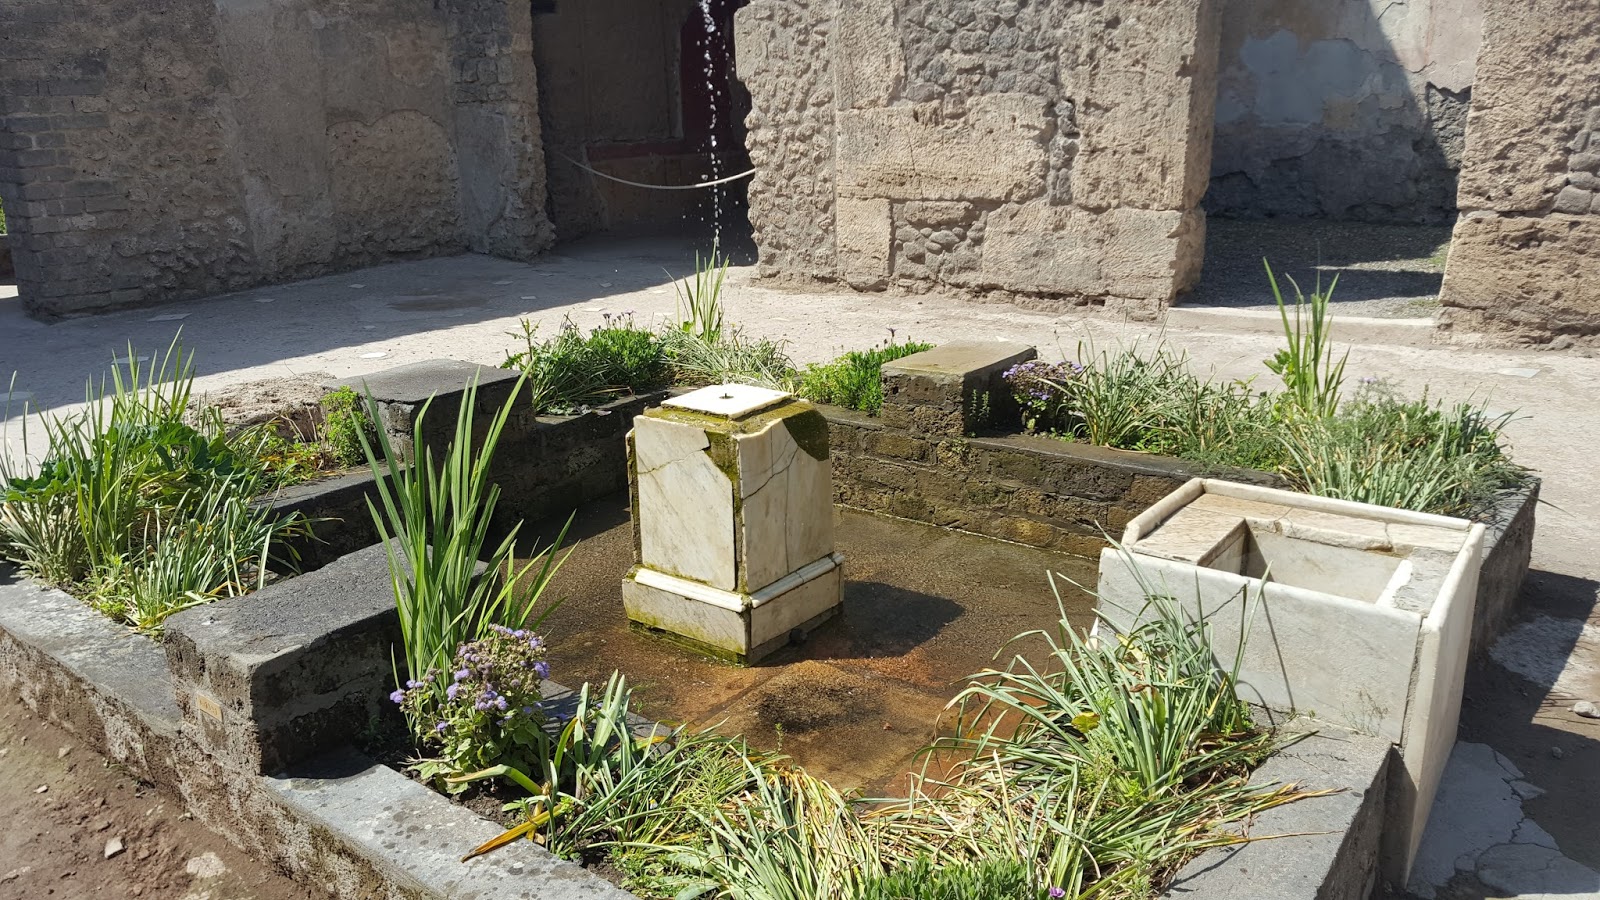
The gardens ranged in size according to the wealth of the property owner. Some were quite large, others very small; one house on Via dell’Abbondanza in Pompeii had a peristyle garden measuring only 0.5x2 metres. This particular garden also featured a magnificent garden painting in the second style of wall art, likely intended to make the space feel larger than its actual footprint.


(2) Small peristyle from Via dell'Abbondanza in Pompeii,
with a water feature in the centre.


(3) Photo of a large garden in Pompeii, technically a peristyle, 
but taking up a footprint greater than the home itself.

Many houses featured a second open green space near the front of the house called the atrium. This was an area to provide light to the main rooms as well as to receive guests and visitors. The atrium held a shallow collecting pool for rainwater and a deep, hidden cistern for the excess. Because of its importance and specific use, the atrium is not considered a household garden, but instead, a mesh of private and public space contained within the home. Peristyle gardens were deeper in the home, signifying a much more private space, intended only for the family and their trusted guests.

(4) Pompeii garden; replanted and restored to show original style


Moving forward in time, the peristyle garden is seen imitated in medieval churches in the form of cloisters. The church courtyard was modeled after the peristyle garden of the Roman home, and also held aspects of the horta, the kitchen garden. Cloisters contained herbs, plants, flowers, and shrubs, and were multipurpose in nature, but the architectural aspects are definitely most reminiscent of the peristyle garden: large space, lined by columns, open to the sky for light and water. Below is a picture of the cloister in the Church of St. Augustine in Narni, Italy, dated to the 15th century.


(5) Cloister of St. Augustine Church


Works cited:

Carroll, Maureen. Earthly Paradises: Ancient Gardens in History and Archaeology. London: British Museum Press, 2003. Pages 32-35.

·         Jashemski, Wilhemina F. “The Campanian Peristyle Garden.” In Ancient Roman Gardens. Edited by Lois Fern. Dombarton Oaks: Washington, DC. 1981. (Page 41)

Tuck, Courtney. Lecture, Narni, June 8, 2016.

Images Sources:
(1) http://www.vroma.org/~bmcmanus/garden.html
(2) Taken by the author, June 11th.
(3) Taken by the author, June 11th.
(4) http://archsoc.westphal.drexel.edu/New/ArcSocISA5.html
(5) Taken by the author (June 8th, 2016)

Tuesday, 7 June 2016

Why were Private Gardens Important? Part 1 - Kitchen Gardens

The inclusion of a private kitchen garden in the household plan is a common trend in Roman architecture. In Pompeii, many preserved yards and structures show the layout of these utility gardens: usually in the rear of the property, out of sight and accessed from the kitchen area. For the wealthy, kitchen gardens were not necessary, although not unheard of. For the common family and especially the poor, subsistence gardening provided a valuable food supply with little cost to the family. Gardens tended to include fruit trees as well as vegetables, all items regularly used in everyday cooking. There is some evidence of herb gardens being included in these areas, adding elements of flavour and variety to a family's diet at low cost.

(1) Artist's rendering of a kitchen garden 


The devastation and preservation of Pompeii shows that gardens were of particular importance there. Of the excavated sites, 5.4% of the area is household gardens. While this is not specifically kitchen gardens and may also include flower or courtyard gardens, it shows a significant portion of private land was dedicated to the cultivation of plants. Further, evidence suggests that after the introduction of aqueducts into Pompeii, priority was given to garden irrigation and watering in household use. While a portion of this was used for pools and fountains, a significant amount of water was diverted to gardens altogether, instead of being funneled into the house for other purposes. This suggests the importance of the household kitchen garden.

(2) Plan of the House of the Surgeon, Pompeii. Garden is identified as Horus.


It is important to note that even the courtyard portico gardens of Pompeii housed plants that served a purpose in the household. Various flowering plants, shrubs and trees held key ingredients for medicinal use, seasoning, and cooking, despite not being included in the kitchen garden area. More about these courtyard garden's in my part 2 of the question 'Why were Private Gardens Important?'

Works Cited:

Carroll, Maureen. Earthly Paradises: Ancient Gardens in History and Archaeology. London: British Museum Press, 2003. Pages 32-35.

Ciarello, A. The Gardens of Ancient Pompeii. Actua Horticulturae, Applied Research Laboratory of Pompeii. 881: 875-877. 2010.

Jashemski, Wilhemina F. The Campanian Peristyle Garden. In Ancient Roman Gardens. Edited by Lois Fern. Washington, DC: Dombarton Oaks, 1981. Page 48.

Image Sources:
(1) http://westcivprojcashour-emily.blogspot.it/2010/03/what-is-so-ancient-about-rome.html
(2) http://interactive.archaeology.org/pompeii/field/11.html

Monday, 6 June 2016

The Porticus Pompeiana: Rome's First Public Park

Public parks in Rome became common over time, but the premiere of such a space was under Pompey the Great. Adjacent to the Pompey Theatre on the Campus Martius, he built a long, walled porticus open to the sky, filled with pools, fountains and plants of all sorts. Built on public lands for public use between 61 and 55 BCE, the Porticus Pompeiana was the first of its kind, unique in the city of Rome. Pompey intended it to be a space for the people to walk, relax, or enjoy leisure activities. It served an additional purpose as a display for the spoils of plunder and conquest by housing foreign species of plants, great and expensive sculptures, and opulent decor.

(1) Drawing of the Porticus Pompeiana based on 
the Marble rendering by Septimus Severus


In the early 3rd century CE, Septimus Severus had a plan of Rome created in marble to document the grand city. This is one of the main sources of evidence for the Porticus Pompeiana and provides the layout of the structure, which cannot be otherwise obtained as the ruins are buried under an active neighbourhood and cannot be excavated or accessed. This, along with the writings of poets and historians, provides a detailed picture of what Rome's first public park looked like. However, with over two centuries between the construction of the park and the creation of the marble plan, the garden is certain to have changed considerably without documentation.

(2) Rendering of the Pompey Theatre and attached Porticus,
shown without trees


With the attached theatre, the garden became a popular place to stroll between acts and performances and was primarily visited by the wealthy and influential. A double grove of trees lined the hall, and an empty space ran between them, along the centre axis of the porticus. Without excavation, it is unclear what this space was. There are two primary theories. One, it housed a long, shallow pool. Two, it was simply a walkway, a path for viewing the garden and strolling. Beyond the trees, garden plots housed plants, separated by works of art and water features.


(3) Diagram showing the location of the Pompeiana complex on the Campus Marius


In the late 3rd century, a great fire ravaged the city and in particular the Campus Martius, dividing the porticus and destroying the now defunct theatre. There seem to be no restoration efforts of the Porticus Pompeiana after this time, and the land was used for other purposes. The first public park of Rome faded away, in both time and space.


Works Cited:
Gleason, Kathryn L. "The Garden Portico of Pompey the Great." Expedition 32, no. 2 (January 1, 1990): 4-13. Periodicals Archive Online.

Gleason, Kathryn L. "Porticus Pompeiana: A New Perspective on the First Public Park of Ancient Rome." Journal of Garden History 14, no. 1 (1994): 13-27. doi:10.1080/01445170.1994.10412494.

Image Sources:
(1) http://www.quondam.com/28/2892.htm
(2) https://en.wikipedia.org/wiki/Theatre_of_Pompey
(3) Kathryn Gleason, "The Garden Portico of Pompey the Great", page 17.

Wednesday, 11 May 2016

A Short Introduction

The purpose of this blog is to document the scholarly content and experiences of my study course in Italy, predominately in Rome, in June of 2016. As a research area, I have been assigned to look at the garden in ancient cities. This may be the public garden, such as green spaces, parks, promenades of sorts, or it may be private gardens in yards and estates. I'll look at the different purposes of the garden, from public gathering place and retreat, to subsistence for families, to areas of separation and protection of green space. There will be opportunities to showcase specific gardens and ideas about gardens, and I will be visiting three locations. While the majority of the class time is spent in Rome, time will also be spent in Pompeii and in Narni, and some documentation of gardens in those areas will also be presented here. I hope to combine what I see, what I know, and what I learn into a comprehensive documentation of understanding gardens in ancient Roman life.